Kích thước thật
Phòng được vẽ theo milimét hoặc feet-inch, tường có độ dày thật và nội thất giữ đúng kích thước danh mục — bố cục bạn vẽ chính là bố cục vừa vặn ngoài đời.
Vẽ phòng với kích thước thật, thêm cửa và cửa sổ, rồi sắp xếp nội thất từ danh mục các món đồ quen thuộc. Sau đó chuyển sang chế độ 3D để kiểm tra bố cục từ mọi góc trước khi phải dịch chuyển bất kỳ món đồ nào.
Nói thật về phạm vi: trình quy hoạch miễn phí và chạy cục bộ trong trình duyệt — bản vẽ được lưu trên thiết bị của bạn, không phải máy chủ của chúng tôi. Thiết kế lại ảnh bằng AI là tính năng RoomsGPT riêng với tín dụng riêng.
Mở trình quy hoạch phòng 3D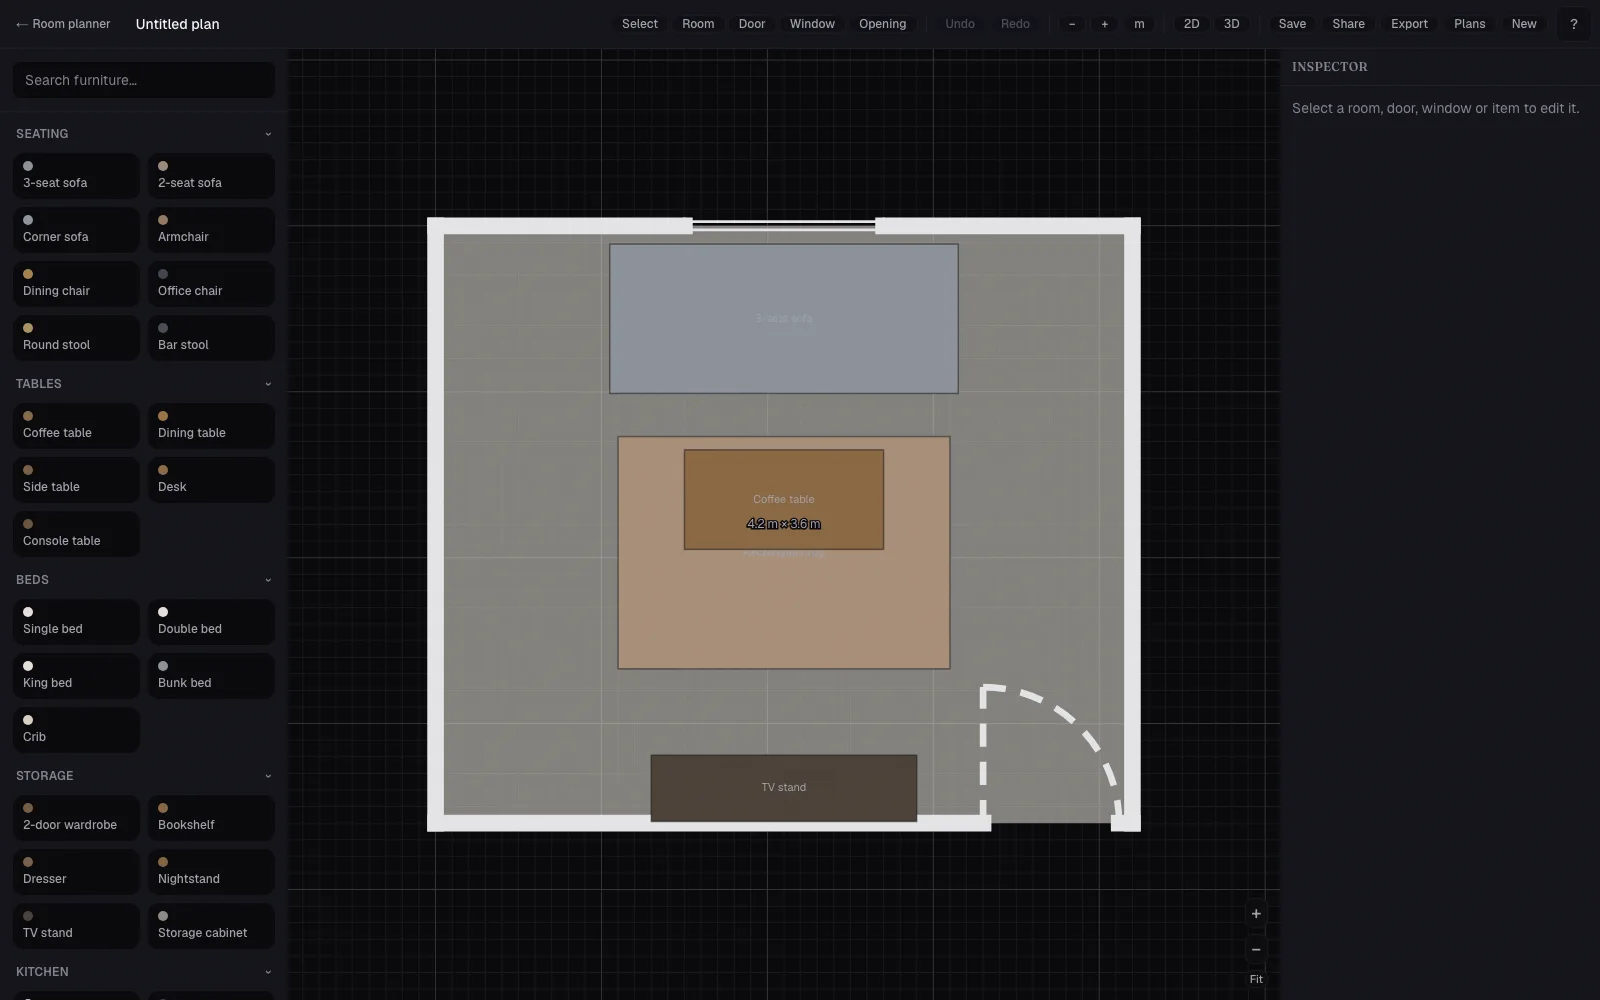
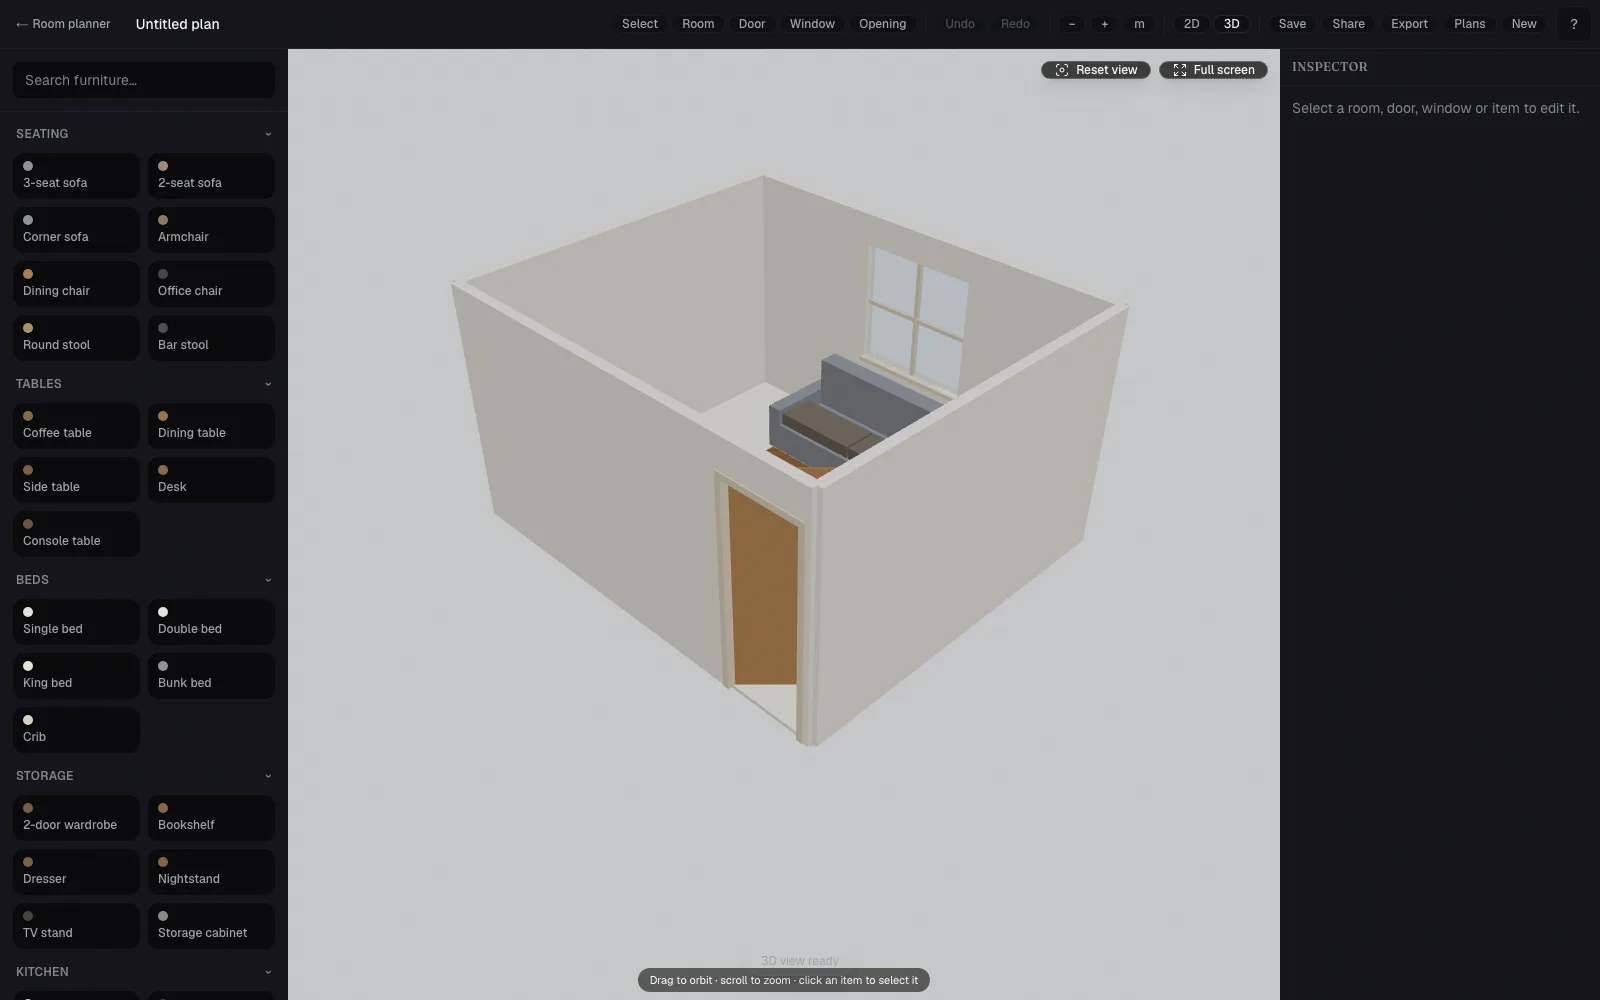
Phòng được vẽ theo milimét hoặc feet-inch, tường có độ dày thật và nội thất giữ đúng kích thước danh mục — bố cục bạn vẽ chính là bố cục vừa vặn ngoài đời.
Vẽ và sắp xếp trên mặt bằng 2D chính xác nhìn từ trên xuống, rồi chạm một lần để chuyển sang chế độ khối 3D, xoay quanh phòng và đánh giá khoảng trống.
Đặt cửa có cung mở, cửa sổ có bậu và ô thông tường trên bất kỳ bức tường nào — mặt bằng giữ đúng tỷ lệ và chế độ 3D khoét chúng vào tường.
Sofa, giường, bàn, tủ chứa đồ, đồ bếp và phòng tắm — tìm kiếm được, nhóm theo danh mục, đặt bằng một cú chạm hoặc kéo thả.
Bản vẽ tự động lưu vào bộ nhớ cục bộ của thiết bị, có khôi phục khi gặp sự cố. Không có gì được tải lên và không cần tài khoản để quy hoạch.
Khi cần ý kiến thứ hai, hãy tạo liên kết chỉ xem có thể thu hồi cho bản vẽ. Người xem có thể xoay và đo, nhưng không bao giờ chỉnh sửa được.
Chọn công cụ phòng và kéo các hình chữ nhật với kích thước thật. Đặt chiều cao và độ dày tường cho từng phòng.
Chạm vào tường để đặt cửa và cửa sổ, rồi kéo nội thất từ danh mục vào bố cục. Xoay, đổi kích thước và đổi màu trong bảng thuộc tính.
Chuyển sang 3D để xoay quanh bản vẽ, xuất PNG hoặc tệp bản vẽ, hoặc chia sẻ liên kết chỉ xem mà bạn có thể thu hồi bất cứ lúc nào.
Bộ công cụ lập kế hoạch của RoomsGPT
Các công cụ này bổ trợ cho nhau nhưng mỗi công cụ đảm nhận một việc riêng: tạo ý tưởng nhanh, khám phá thiết kế trong không gian, hoặc dựng bố cục chính xác có thể đo đạc.
Mô tả ngôi nhà hoặc làm gọn một bản phác thảo để nhận phương án 2D có chú thích, giúp bạn khám phá các cách bố trí khả thi.
Tạo ý tưởng mặt bằngBiến thiết kế phòng đã hoàn thành thành mô hình kiểu nhà búp bê mà bạn có thể xoay quanh, tải xuống và chia sẻ.
Tạo bản xem trước 3DVẽ phòng với kích thước thật, đặt cửa và nội thất đúng tỷ lệ, rồi kiểm tra chính xác mặt bằng ở chế độ 3D.
Phù hợp nhất để kiểm tra độ vừa vặn, khoảng cách và lối đi
Quy trình làm mới bằng AI của chúng tôi: mô tả diện mạo mong muốn và nhận ảnh căn phòng được thiết kế lại. Hãy dùng trình quy hoạch 3D khi bạn cần bố cục có kích thước thay vì diện mạo mới.
Tạo hình ảnh mặt bằng bằng AI — đồ họa gợi cảm hứng để ngắm. Trình quy hoạch ở đây thì ngược lại: một bản vẽ chính xác, chỉnh sửa được, do chính bạn vẽ.
Việc khác hẳn: tải ảnh căn phòng thật của bạn lên, đổi phong cách bằng AI, rồi xoay quanh mô hình 3D do AI dựng từ ảnh kết xuất đó — một bản xem trước trực quan, không phải bản vẽ có kích thước.
Có. Vẽ, sắp xếp nội thất, chế độ 3D, lưu bản vẽ trên thiết bị và xuất tệp đều miễn phí, không cần tài khoản. Chỉ việc chia sẻ liên kết chỉ xem cần đăng nhập miễn phí vì liên kết nằm trên máy chủ của chúng tôi.
Trong bộ nhớ cục bộ của trình duyệt trên thiết bị này — tự động lưu cùng thư viện bản vẽ có tên, kèm khôi phục khi gặp sự cố. Không có gì được tải lên trừ khi bạn chủ động tạo liên kết chia sẻ.
Không. Trình quy hoạch là công cụ bố trí theo kích thước: bạn vẽ phòng và đặt nội thất theo tỷ lệ. Thiết kế lại phòng bằng AI là tính năng riêng, thay đổi phong cách một bức ảnh phòng của bạn; nó dùng tín dụng và có trang riêng.
Không. Liên kết chia sẻ mở chế độ chỉ xem: khách có thể di chuyển, thu phóng và xoay, đồng thời lưu bản sao riêng để chỉnh sửa. Chỉ bạn mới thu hồi được liên kết.