Stvarne dimenzije
Prostorije se crtaju u milimetrima ili stopama i inčima, zidovi imaju stvarnu debljinu, a namještaj zadržava kataloške mjere — raspored koji isplanirate onaj je koji zaista stane.
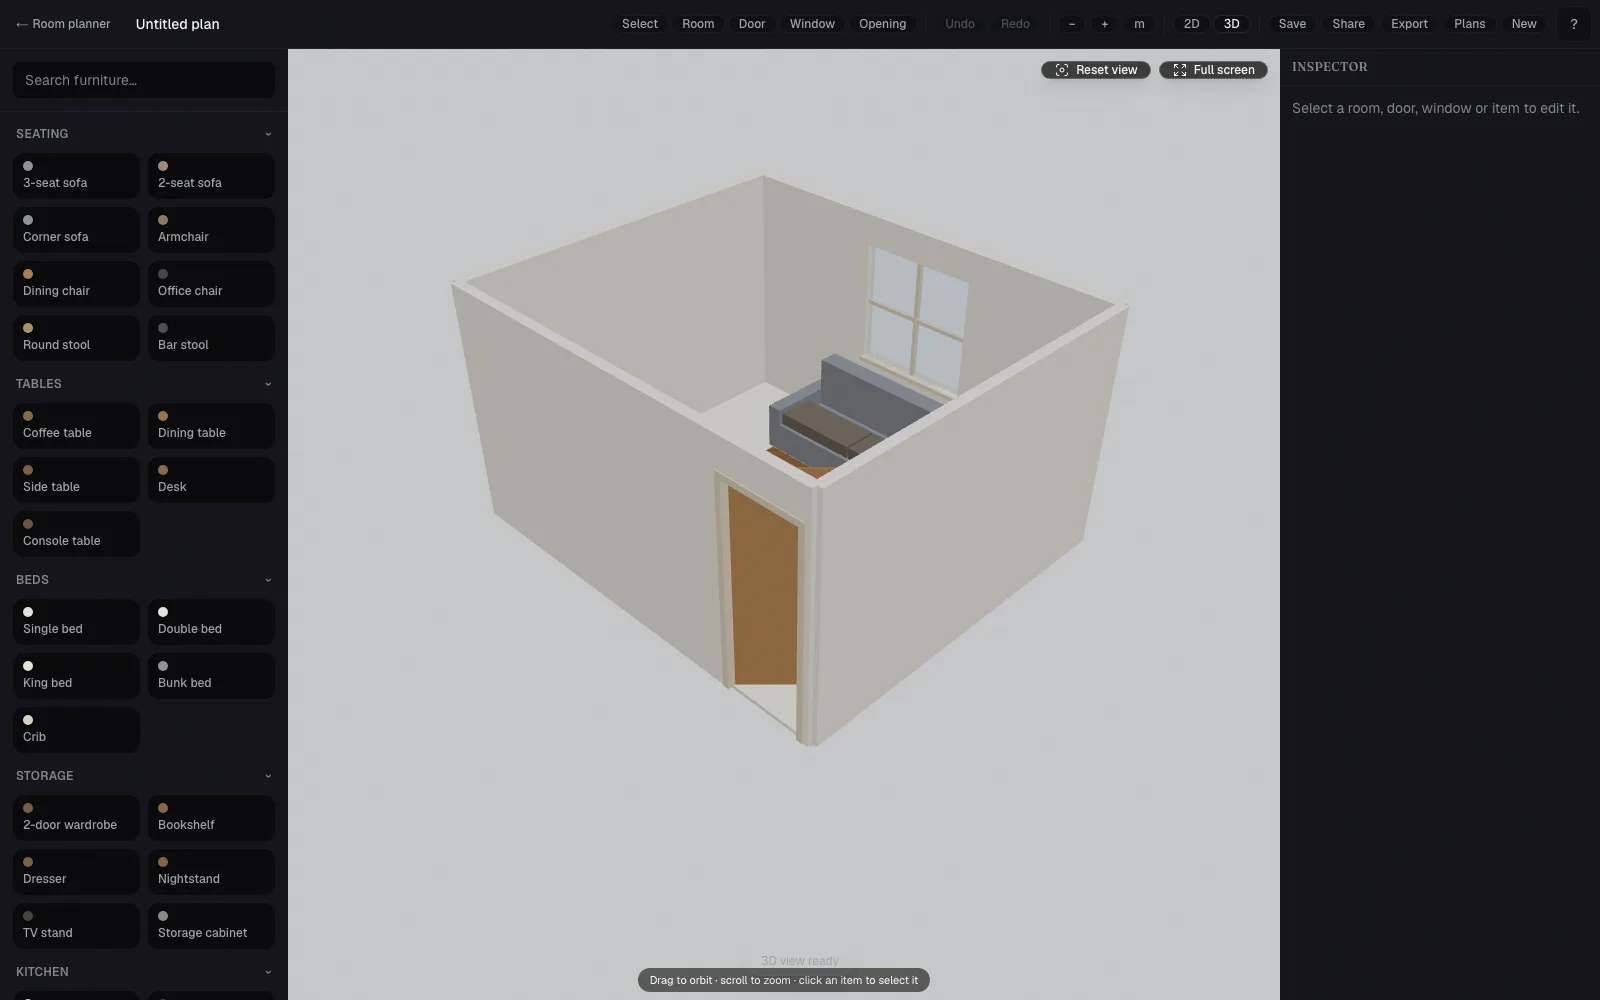
Crtajte prostorije sa stvarnim dimenzijama, dodajte vrata i prozore te rasporedite namještaj iz kataloga svakodnevnih komada. Zatim se prebacite u 3D prikaz i provjerite raspored iz svakog kuta prije nego što pomaknete ijedan komad namještaja.
Iskreno o dosegu: planer prostorija besplatan je i radi lokalno u vašem pregledniku — planovi se spremaju na vaš uređaj, ne na naše poslužitelje. AI redizajn fotografija zasebna je RoomsGPT značajka s vlastitim kreditima.
Otvori 3D planer prostorija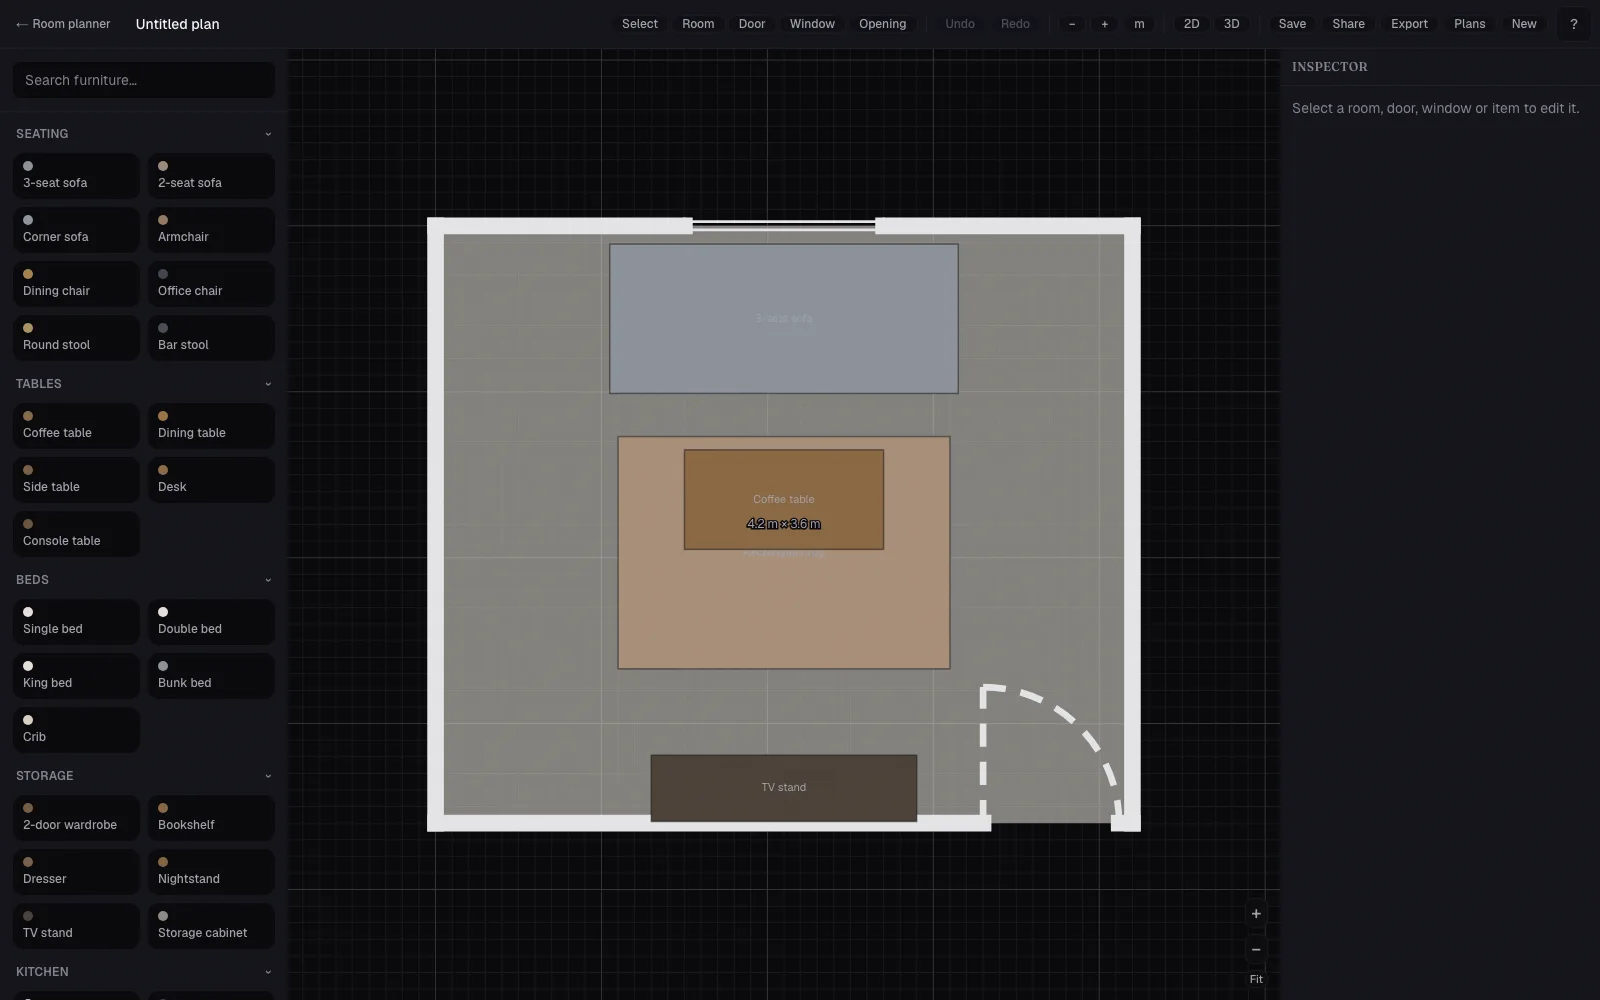
Prostorije se crtaju u milimetrima ili stopama i inčima, zidovi imaju stvarnu debljinu, a namještaj zadržava kataloške mjere — raspored koji isplanirate onaj je koji zaista stane.
Crtajte i raspoređujte u preciznom 2D tlocrtu odozgo, a jednim dodirom prebacite se u blokovski 3D prikaz — obiđite prostoriju i procijenite razmake.
Postavite vrata s lukom otvaranja, prozore s klupčicom i slobodne prolaze na bilo koji zid — tlocrt ostaje u mjerilu, a 3D prikaz ih ureže u zidove.
Sofe, kreveti, stolovi, spremišta, kuhinja i kupaonica — pretraživo, grupirano po kategorijama i postavlja se dodirom ili povlačenjem.
Planovi se automatski spremaju u lokalnu pohranu uređaja, uz oporavak nakon rušenja. Ništa se ne prenosi i za planiranje nije potreban račun.
Kad želite drugo mišljenje, izradite opozivu poveznicu samo za čitanje. Gledatelji mogu okretati i mjeriti, nikada uređivati.
Odaberite alat za prostoriju i razvucite pravokutnike sa stvarnim dimenzijama. Postavite visinu i debljinu zidova za svaku prostoriju.
Dodirnite zid za postavljanje vrata i prozora, zatim povucite namještaj iz kataloga u raspored. Okrećite, mijenjajte veličinu i boju u inspektoru.
Prebacite se u 3D i obiđite plan, izvezite PNG ili datoteku plana, ili podijelite poveznicu samo za čitanje koju možete opozvati u bilo kojem trenutku.
RoomsGPT alati za planiranje
Ovi alati rade zajedno, ali imaju različite zadaće: brzo izradite koncept, istražite dizajn u prostoru ili složite točan raspored koji možete izmjeriti.
Opišite dom ili dotjerajte skicu i dobijte označeni 2D koncept za istraživanje mogućih rasporeda.
Generiraj ideju za tlocrtPretvorite gotov dizajn sobe u model poput kućice za lutke koji možete okretati, preuzeti i podijeliti.
Izradi 3D pregledNacrtajte prostorije sa stvarnim dimenzijama, postavite otvore i namještaj u mjerilu, a zatim pregledajte točan plan u 3D.
Najbolje za provjeru uklapanja, razmaka i slobodnog prostora
Naš AI tijek restylinga: opišite željeni izgled i dobit ćete redizajniranu fotografiju svoje prostorije. Koristite 3D planer kad trebate izmjerene rasporede umjesto novih izgleda.
Generira slike tlocrta AI-jem — inspiracijske grafike za gledanje. Ovdašnji planer je suprotnost: točan tlocrt koji sami crtate i možete ga uređivati.
Drugačiji zadatak: prenesite fotografiju svoje stvarne prostorije, promijenite joj stil AI-jem, a zatim obiđite 3D model koji je AI izgradio iz tog prikaza — vizualni pretpregled, ne izmjereni plan.
Da. Crtanje, namještanje, 3D prikaz, spremanje planova na uređaj i izvoz datoteka besplatni su i bez računa. Samo dijeljenje poveznice za čitanje traži besplatnu prijavu jer se poveznica nalazi na našim poslužiteljima.
U lokalnoj pohrani preglednika na ovom uređaju — automatsko spremanje, biblioteka imenovanih planova i oporavak nakon rušenja. Ništa se ne prenosi osim ako izričito ne izradite poveznicu za dijeljenje.
Nije. Planer je alat za izmjerene rasporede: crtate prostorije i postavljate namještaj u mjerilu. AI redizajn zasebna je značajka koja mijenja stil fotografije vaše prostorije; troši kredite i ima vlastite stranice.
Ne. Poveznice za dijeljenje otvaraju prikaz samo za čitanje: posjetitelji mogu pomicati, zumirati i okretati te spremiti vlastitu kopiju za uređivanje. Samo vi možete opozvati poveznicu.