Change one thing
Tap a spot or type “make the sofa green”. Every change is a new version you can undo.
Start with a free AI room generation below. When the new design is ready, select 3D Preview on that result to continue it into a dollhouse-style model you can orbit, zoom, download, and share. It's a room visualizer for the look you just created.
Designing is free to start with daily credits. 3D Preview is a signed-in beta with monthly allowances and a service-wide safety cap, and it creates an exploratory model, not a dimension-accurate architectural scan.
Every 3D preview starts from a design you generate on this page. Once your render is ready, the 3D preview button on that result builds a model you can turn around in your browser.
3D preview is an early beta. It produces a simplified rough model of the room, not a survey of it.
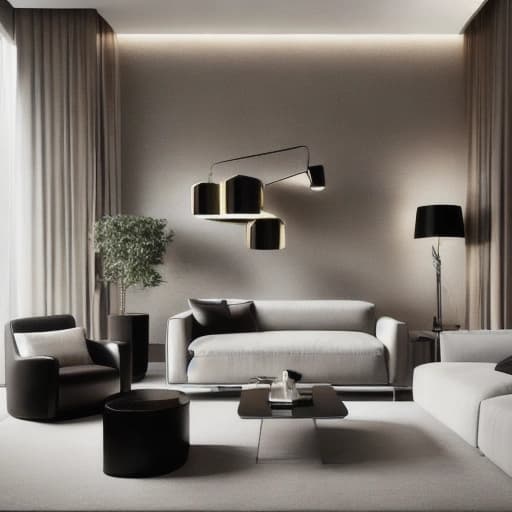 Example preview
Every example below was pre-generated from a RoomsGPT render and turned into 3D. They show what the models can do. Your own result always depends on your photo.
The 3D action appears after a successful room generation. Create the design here first, then continue directly from its finished result.
Upload your room photo and create the look you want to carry forward.
Use the 3D Preview button on the completed generation. Sign in if prompted and confirm the request.
Orbit and zoom around the model, download the 3D file, or create a link that you can revoke later.
The studio keeps going with you, one change at a time.
RoomsGPT planning toolkit
These tools work together, but they do different jobs: create a fast concept, explore a design spatially, or build an exact layout you can measure.
Describe a home or clean up a sketch and get a labelled 2D concept for exploring possible layouts.
Generate a floor-plan ideaTurn a finished room design into a dollhouse-style model you can orbit, download, and share.
Best for experiencing the look from more angles
Draw rooms with real dimensions, place openings and furniture to scale, then inspect the exact plan in 3D.
Open the measured plannerThe beta gives a generated room image spatial form so you can explore and communicate an idea before making real-world decisions.
More RoomsGPT tools for the next step in your project.