Real dimensions
Rooms are drawn in millimetres or feet and inches, walls have real thickness, and furniture keeps catalog-accurate sizes, so the layout you plan is the layout that fits.
Free online room planner, no sign-up
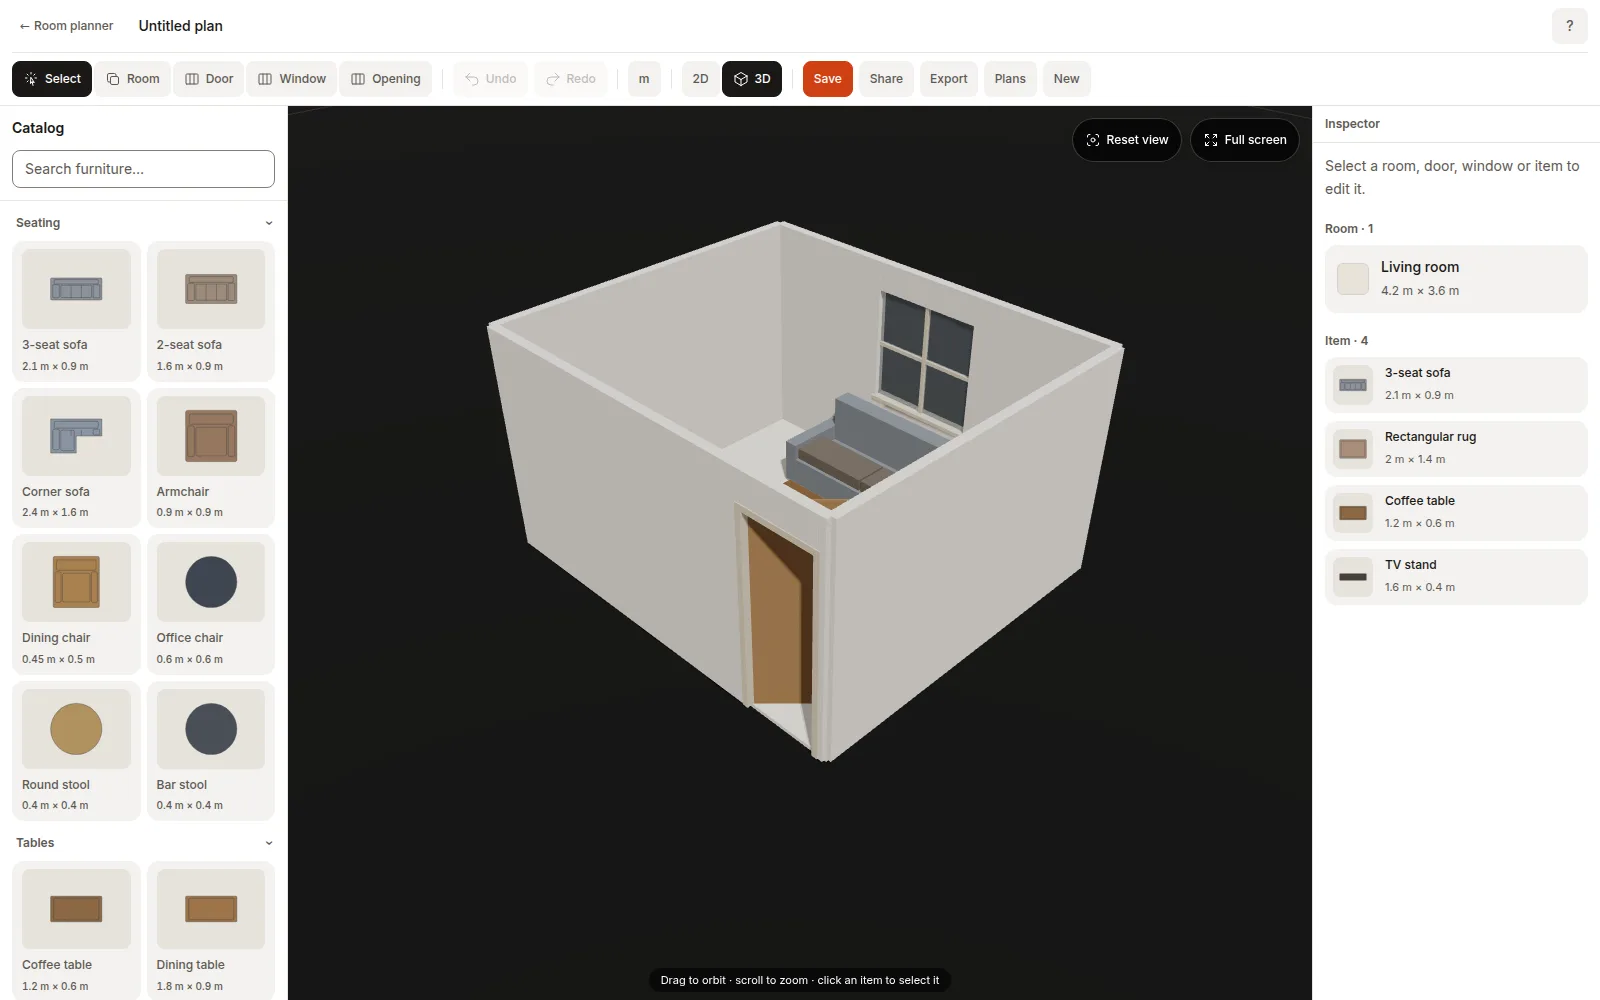
Draw rooms with real dimensions, add doors and windows, and arrange furniture from a catalog of everyday pieces. Then switch to the 3D view to check the layout from any angle before you move a single piece of furniture.
Honest scope: the room planner is free and runs locally in your browser; plans are saved on your device, not our servers. AI photo redesign is a separate RoomsGPT feature with its own credits.
Open the 3D room planner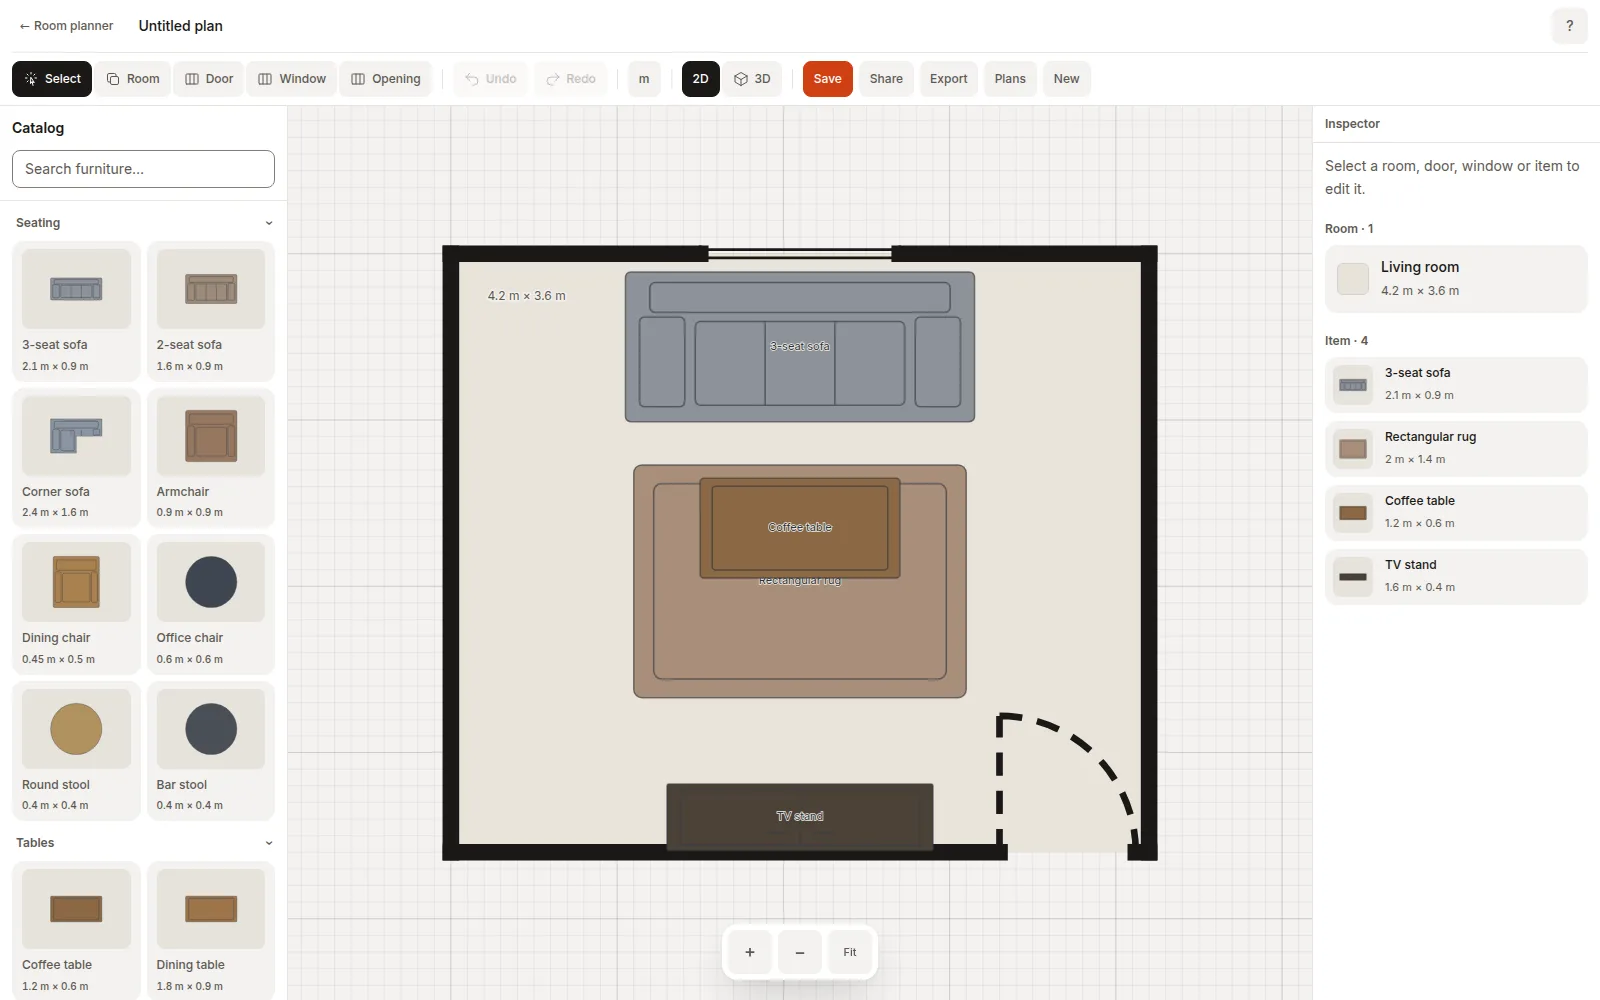
Rooms are drawn in millimetres or feet and inches, walls have real thickness, and furniture keeps catalog-accurate sizes, so the layout you plan is the layout that fits.
Draw and arrange in a precise top-down 2D plan, then flip to a 3D block view with one tap to orbit the room and judge clearances.
Place doors with swing arcs, windows with sills, and cased openings on any wall; the plan stays to scale and the 3D view cuts them into the walls.
Sofas, beds, tables, storage, kitchen and bathroom pieces: searchable, grouped by category, and placed with a tap or a drag.
Plans autosave to your device's local storage with crash recovery. Nothing is uploaded and no account is needed to plan.
When you want a second opinion, create a revocable read-only link to the plan. Viewers can orbit and measure, never edit.
Pick the room tool and drag out rectangles with real dimensions. Set wall height and thickness per room.
Tap a wall to place doors and windows, then drag catalog furniture into the layout. Rotate, resize and recolor in the inspector.
Switch to 3D to orbit the plan, export a PNG or the plan file, or share a read-only link that you can revoke at any time.
RoomsGPT planning toolkit
These tools work together, but they do different jobs: create a fast concept, explore a design spatially, or build an exact layout you can measure.
Describe a home or clean up a sketch and get a labelled 2D concept for exploring possible layouts.
Generate a floor-plan ideaTurn a finished room design into a dollhouse-style model you can orbit, download, and share.
Create a 3D previewDraw rooms with real dimensions, place openings and furniture to scale, then inspect the exact plan in 3D.
Best for checking fit, spacing, and clearances
Plan a room from a photo with the AI room planner, or start a whole home with the AI floor plan generator.
Our AI restyle workflow: describe the look, get a redesigned photo of your room. Use the 3D room planner when you need measured layouts instead of new looks.
Generates floor plan images with AI, inspiration graphics to look at. The room planner here is the opposite: an exact, editable plan you draw yourself.
Different job: upload a photo of your actual room, restyle it with AI, then orbit an AI-built 3D model of that render. It's a visual preview, not a measured plan.
Several free room layout planners are good at different jobs. This is what each one says on its own room planner page, so you can pick the right one for your project.
| Room planner | Price | Account | Views | Best for |
|---|---|---|---|---|
| RoomsGPT 3D Room Planner (this page) | Free: drawing, furniture, 3D view, saving and export | Not needed to plan. A free sign-in only for read-only share links | 2D plan and 3D view | A quick, private room layout to scale in the browser, then an AI restyle of the real room when you want one |
| Plan Your Room | Free | Optional. Plans save on your device | To-scale plan; its page does not mention a 3D view | Measuring walkways and clearances and printing a PDF plan with a furniture list |
| Planner 5D | Free plan with about half of its 10,000+ item catalog; Premium from $4.99 a month billed annually | Not stated on its room planner page | 2D and 3D | Bigger projects across web, Windows, Mac, iOS and Android apps, with paid renders and AI design ideas |
| Roomstyler | Free account; 2 free floor plan uploads a year | Free account sign-up | 2D, 3D and camera view | Decorating with a large 3D catalog (120,000+ items) and photorealistic renders |
Competitor details come from each tool's own page, read on 15 November 2026. Prices and plans change, so check their sites before you sign up.
Yes. Drawing, furnishing, 3D view, saving plans on your device and exporting files are all free, with no account required. Sharing a read-only link needs a free sign-in because the link lives on our servers.
In your browser's local storage on this device: autosave plus a named plan library, with crash recovery. Nothing is uploaded unless you explicitly create a share link.
No. The planner is a measured layout tool: you draw rooms and place furniture to scale. AI room redesign is a separate feature that restyles a photo of your room; it uses credits and has its own pages.
No. Share links open a read-only view: visitors can pan, zoom and orbit, and they can save their own copy to edit. Only you can revoke the link.
It depends on the job. For a fast, private layout with real dimensions and a 3D check, this planner is free with no account. Plan Your Room is strong on clearances and printable plans, Planner 5D on apps and paid renders, and Roomstyler on decorating with a large furniture catalog.
No. The room planner runs in your browser on a computer, tablet or phone, so there is nothing to download. Plans save on the device you use.