AI Attic Design
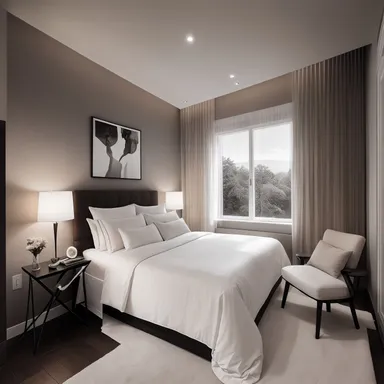
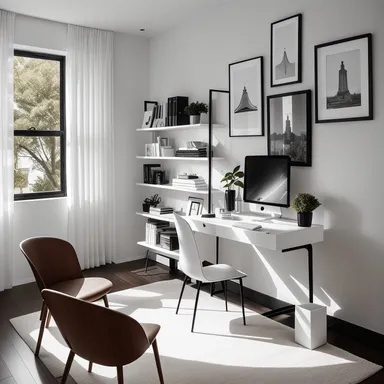
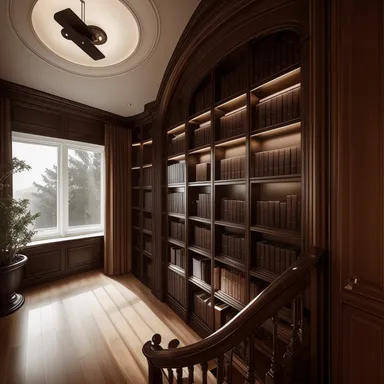

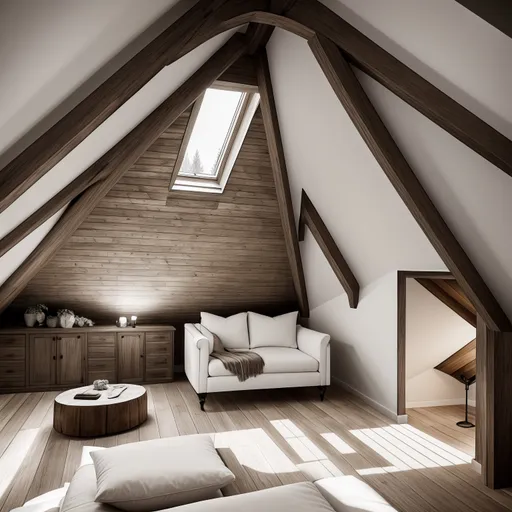
Attics have valuable space hidden inside slopes, eaves, beams, and low headroom. AI attic design helps you compare bedroom, office, library, playroom, and storage-led concepts while retaining the character visible in your photo. Working on another room? Start a free AI room design from any photo.
Attic style ideas
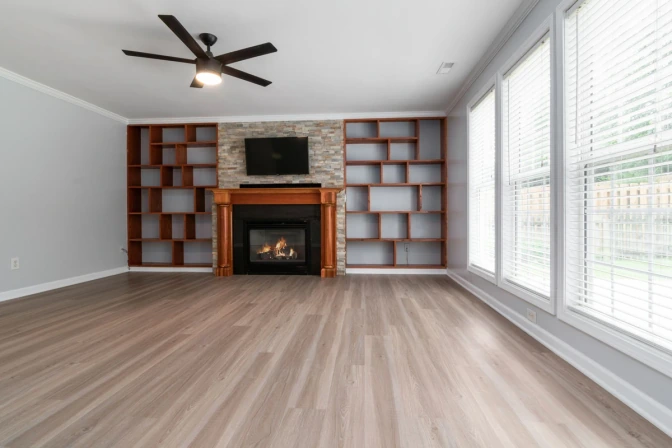
Upload the widest angle above with the roof shape, stairs, windows, and beams visible. Use the image to choose a direction, then consult qualified professionals about structure, insulation, ventilation, stairs, fire safety, and permissions.
AI-generated concepts for inspiration. Upload your own room photo to explore these styles in your space.
Modern
Try this style on my room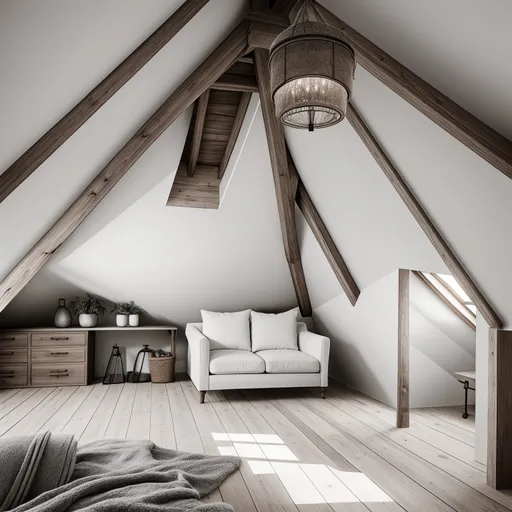
Scandinavian
Try this style on my room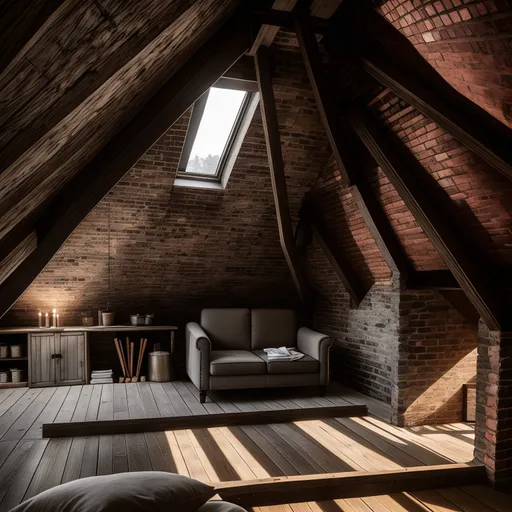
Industrial
Try this style on my room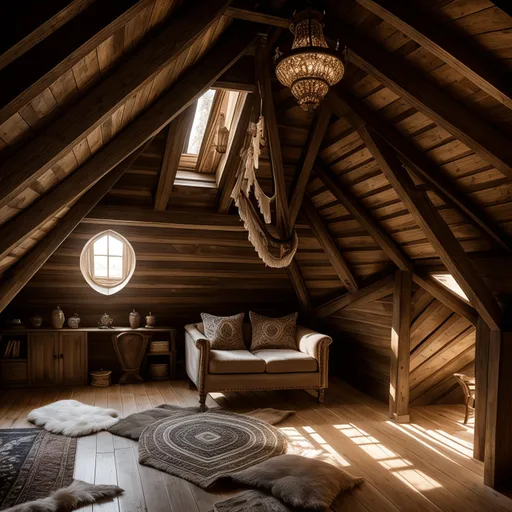
Bohemian
Try this style on my room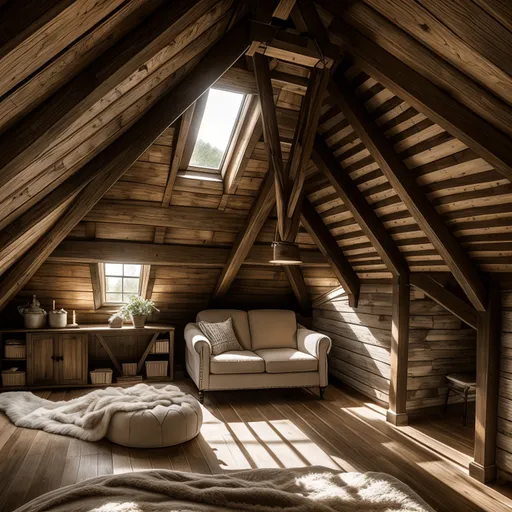
Farmhouse
Try this style on my room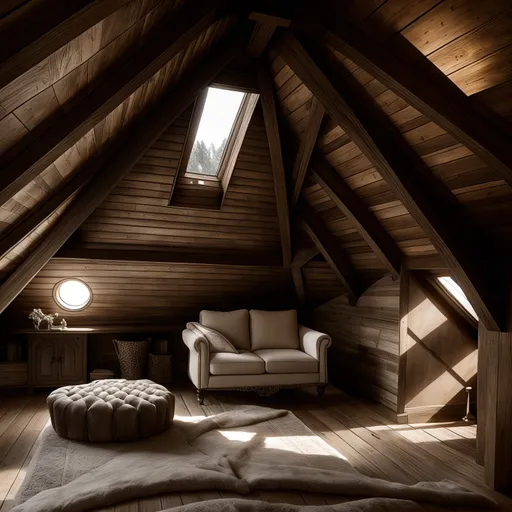
Luxury
Try this style on my room
Minimalist
Try this style on my room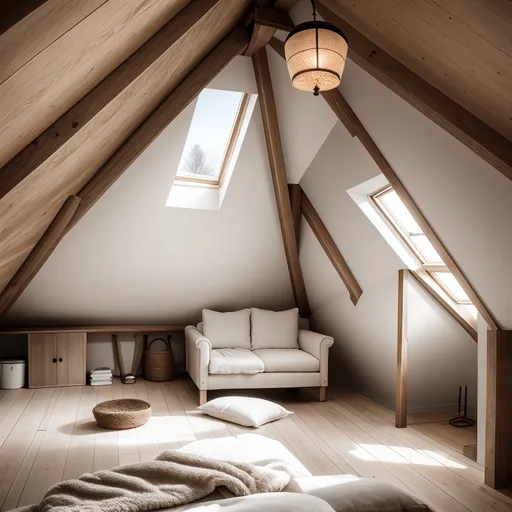
Japandi
Try this style on my room
Free AI attic design
Test useful layouts around slopes, beams, and limited daylight
Use the room photo to compare sleeping, working, storage, reading, or play layouts while keeping roof slopes, beams, stairs, windows, and low-clearance areas visible.
Attic photo checklist
- Capture the roof slopes, lowest walls, stairs, beams, windows, floor, and longest usable wall.
- Keep access panels, vents, radiators, and structural elements visible.
- Describe the intended use, standing-height zones, storage needs, and anything that must remain.
- Compare two layouts, then verify headroom, structure, insulation, ventilation, and local requirements with professionals.
Attic prompts to try
Attic guest room
Place low furniture beneath the slopes, keep the stair route clear, add closed eaves storage, soft lighting, and a calm palette.
Attic home office
Put the desk in a comfortable head-height zone, add built-in low storage, glare control, task lighting, and a tidy background.
Attic reading room
Create low book storage, one comfortable chair, layered lighting, warm flooring, and uncluttered access around the stairs.