AI Garage Interior Design
Garages often need to store vehicles, tools, sports equipment, storage containers, and a workshop within the same floor area. AI garage design helps you visualize wall storage, cabinets, workbenches, flooring, lighting, and clearly separated activity areas in your existing residential garage.
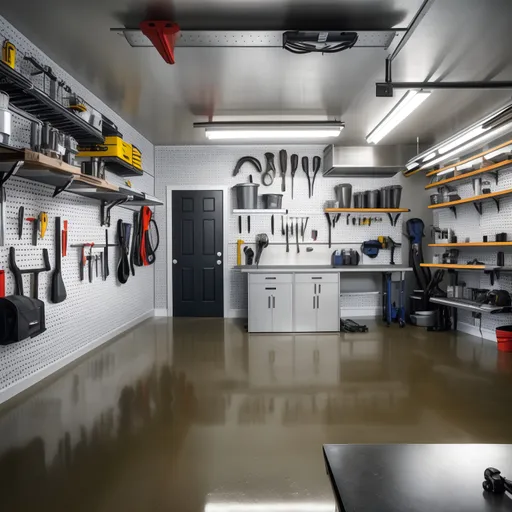

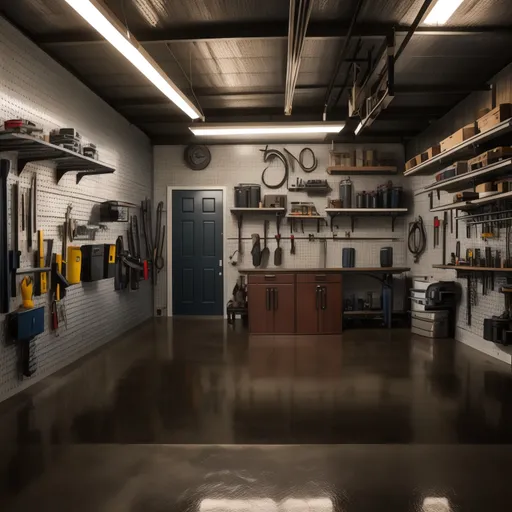
Upload a wide interior photo showing the garage doors, garage-door tracks, utility connections, and fixed equipment. Choose a storage layout, then verify measurements, weight limits, ventilation, required fire-resistant separation from the home, and local building requirements before construction.
Plan storage and work zones without losing usable access
Test wall storage, cabinets, a workbench, flooring, lighting, and flexible hobby or gym zones while keeping doors, vehicles, services, and circulation visible.
Garage photo checklist
- Take a wide photo showing the vehicle bays, garage door tracks, side doors, floor, ceiling, and service equipment.
- Keep meters, panels, boilers, drains, outlets, and structural posts visible.
- List vehicles, tools, bikes, bins, sports gear, and any workshop or gym equipment that need space.
- Compare a parking-first plan with a storage or workshop plan, then verify every clearance on site.
Garage prompts to try
Organized family garage
Keep both vehicle bays usable, add wall-mounted bike storage, closed cabinets, labeled bins, and bright even lighting.
Garage workshop
Add a durable workbench, tool wall, task lighting, closed hazardous-material storage, and a clear route around the vehicle.
Garage gym and storage
Create a compact workout zone with durable flooring and wall storage while preserving door operation and vehicle access.
Garage — Real Room Transformations
AI-generated concepts for inspiration. Upload your own room photo to explore these styles in your space.
Modern
Try this style on my roomScandinavian
Try this style on my roomIndustrial
Try this style on my room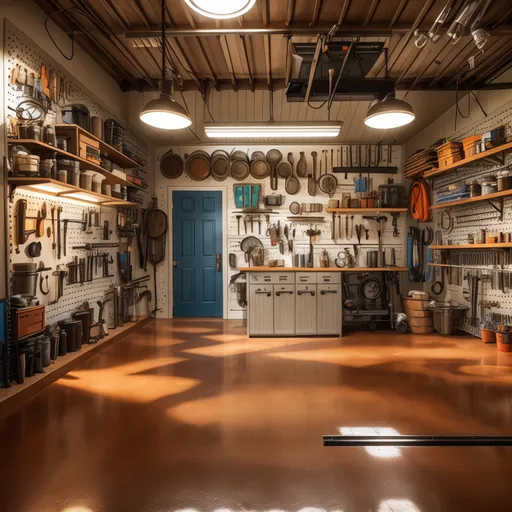
Bohemian
Try this style on my room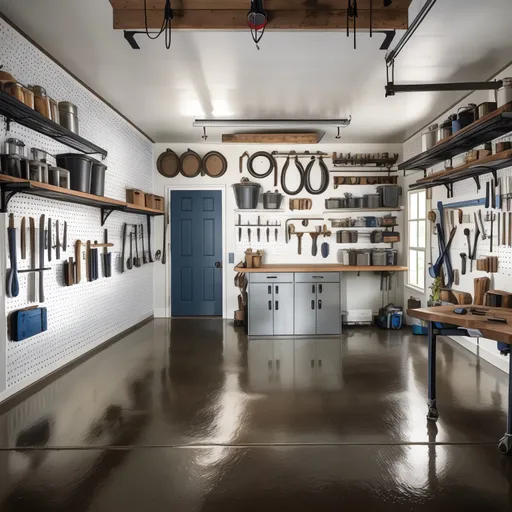
Farmhouse
Try this style on my room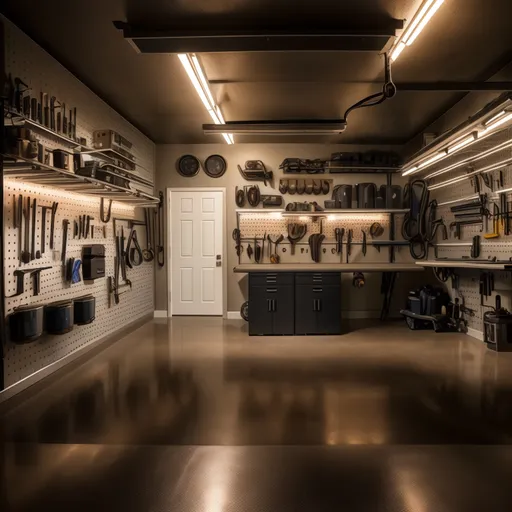
Luxury
Try this style on my room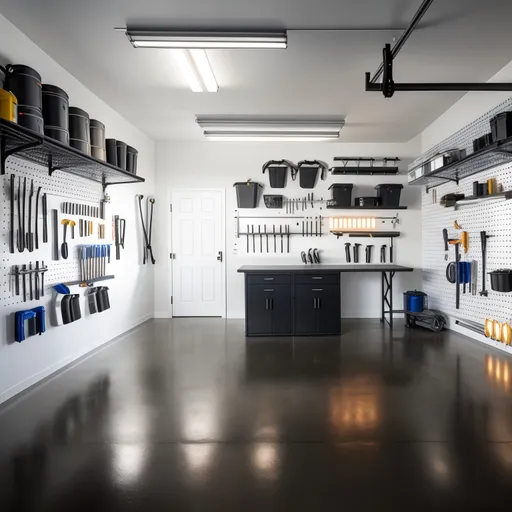
Minimalist
Try this style on my room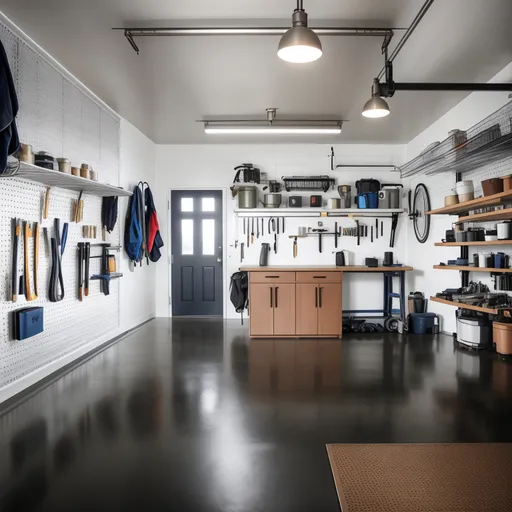
Japandi
Try this style on my roomChoose a space to redesign
Frequently Asked Questions
Can AI organize my garage from a photo?
It can visualize an organized layout with cabinets, racks, work surfaces, and zones. It does not inventory belongings or replace measured storage planning.
Can it design a garage workshop or gym?
Yes. Specify the vehicle spaces and equipment that must remain, then request a workshop, gym, hobby, or mixed-use zone.
What should remain visible in the garage photo?
Show door tracks, steps, windows, meters, boilers, panels, posts, and other permanent constraints so the concept is less likely to hide them.
Is the AI garage design tool free?
Yes. Free daily credits are included and you can generate initial concepts without signing up.