Deck Design Tool: Plan a Deck on a Photo of Your Backyard
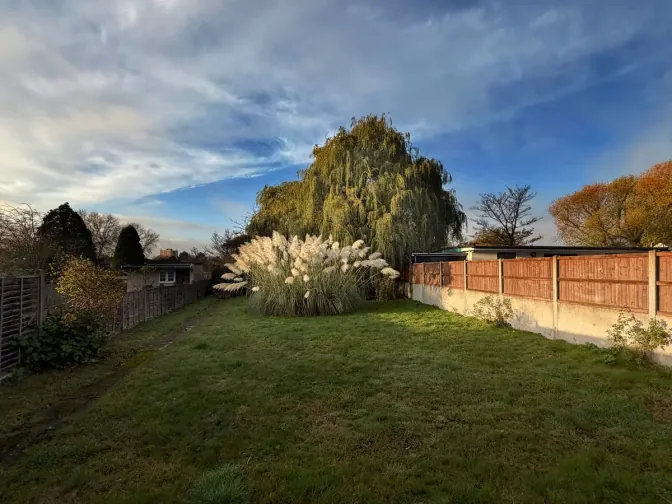
Upload a photo of your backyard and see it with a new deck: low or raised, wood or composite, with stairs, railings and a place to sit. It is a quick way to judge the size and the look before you draw plans or ask builders. The garden studio below is set to add a deck.
The garden studio is set to add a deck. Pick a deck idea below to try a specific size, material and finish.
Deck ideas to try in your backyard
Each idea hands the studio a deck brief. After you upload a photo you can edit the words, for example to name a different material.
Ground-level deck
A low platform a step above the lawn: the simplest deck to build, and low enough that it usually needs no railing.
Raised deck with stairs
A deck at the level of the back door, with a railing and wide stairs down to the yard: the answer for a sloping yard or a raised back door.
Gray composite
Composite boards in a weathered gray: no staining, and a good match for a modern or gray house.
Warm cedar or redwood
Natural red-brown wood. It needs a sealer or a stain every few years to keep its color; left alone it turns silver gray.
Deck with a pergola
A pergola over part of the deck gives shade, a frame for string lights and a place for a climbing plant.
Two-level deck
Two levels joined by a wide step: one for dining near the door, one lower for lounging. It follows a gentle slope without tall posts.
Planning a deck that works
Checks to make before the deck is drawn up or priced.
- Size it for the furnitureLay out the table and chairs first: a table for four needs roughly 10 by 10 feet (3 by 3 m) with room to pull out the chairs. Then add space to walk around it.
- Follow the sunIn the northern hemisphere a deck facing south or west gets the afternoon sun. Plan shade, such as a pergola, an umbrella or a tree, if you will use it on summer afternoons.
- Railings, stairs and permitsMany building codes require a railing once a deck is about 30 inches (76 cm) above the ground, and a handrail on stairs with four or more steps. Check local rules and permits before you build.
- Wood or compositePressure-treated wood costs least up front, cedar and redwood look warmer, composite costs more but needs no staining. The preview shows the look; suppliers can tell you the cost and the upkeep.
How to use the deck design tool
Photograph the yard and the back of the house
Stand in the yard facing the house, or at the back door facing the yard, in daylight, so the place for the deck is clearly in view.
Pick a deck idea, or describe your own
Choose an idea on this page, or describe the deck you want: its size, height, material and what goes on it. The house, the boundaries, the slope and the mature trees are always kept.
Generate and compare
Each design uses 1 credit, and a guest gets 3 free credits a day. Drag the slider to compare it with your photo, then try another deck on the same photo.
What the deck design tool can and cannot do
It can
- Show a new deck, its stairs, railing and furniture on a photo of your own yard
- Keep the house, the boundaries and the mature trees
- Let you compare materials, heights and layouts on the same photo
It cannot
- Produce construction drawings, a materials list or structural sizes: a deck builder or an engineer does that
- Know your property lines, setbacks or permit rules
- Draw the deck to an exact size: check it against your own measurements
Budget
Work out the materials
The tool shows the look; these free calculators estimate the boards, posts and footings.