AI Basement Design
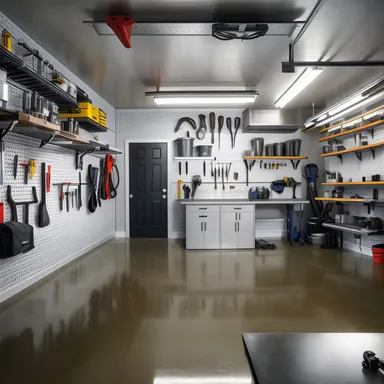
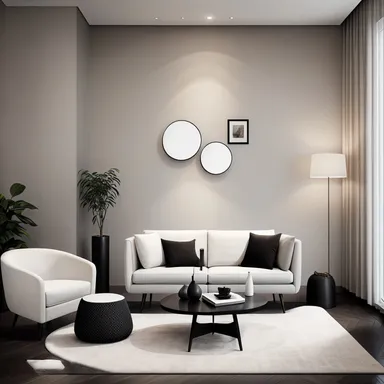
Basements are the biggest unclaimed square footage in most homes, and the hardest to imagine finished: low light, exposed systems, and concrete fight the imagination. AI basement design renders finished concepts on a photo of your actual basement, whether it's bare studs or a dated 90s rec room.
Basement: Real Room Transformations
Upload your basement below and compare a warm family lounge against a home-bar entertaining space or a bright multi-zone rec room. Seeing the finished version is the fastest way to decide if the renovation is worth it.
AI-generated concepts for inspiration. Upload your own room photo to explore these styles in your space.
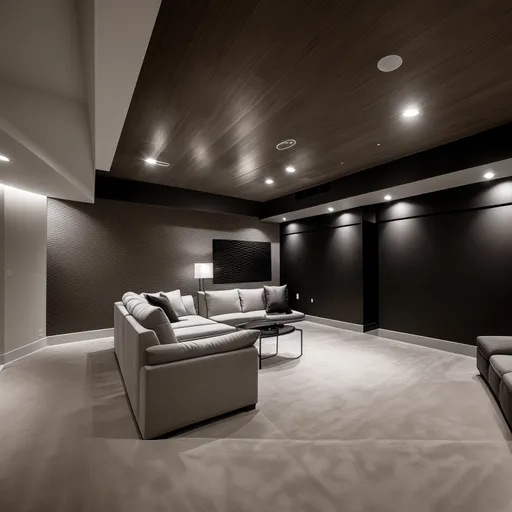
Modern
Try this style on my room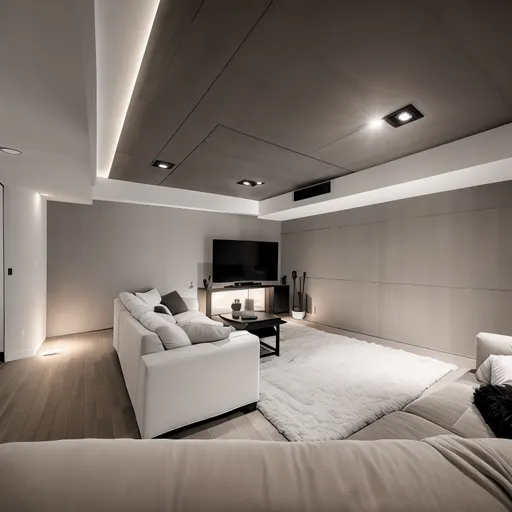
Scandinavian
Try this style on my room
Industrial
Try this style on my room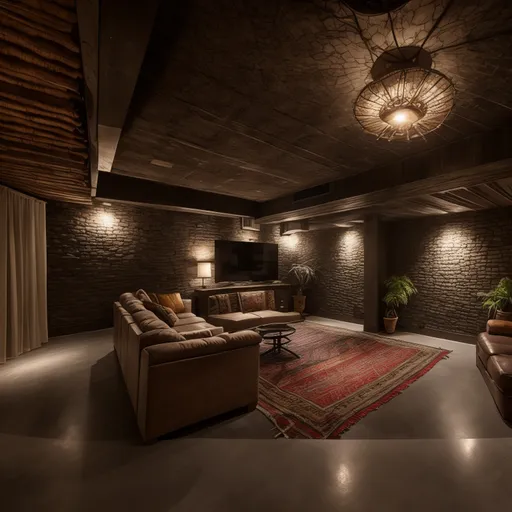
Bohemian
Try this style on my room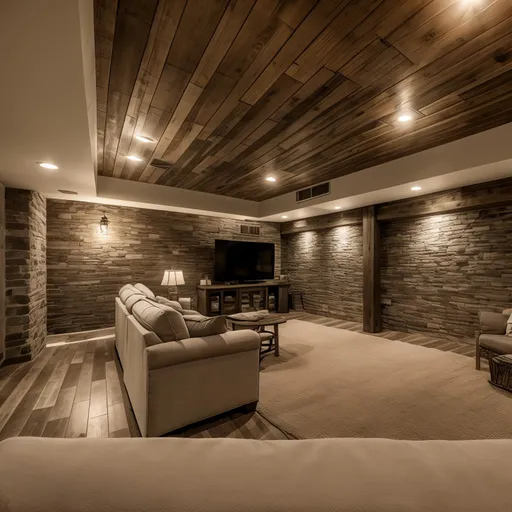
Farmhouse
Try this style on my room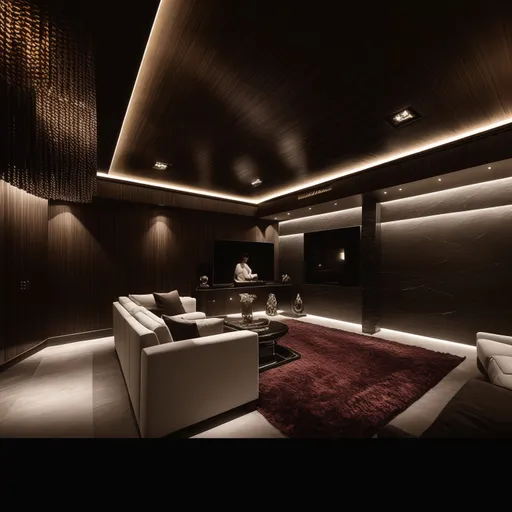
Luxury
Try this style on my room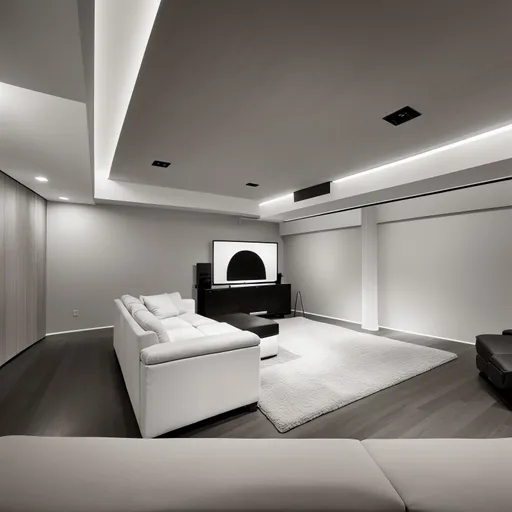
Minimalist
Try this style on my room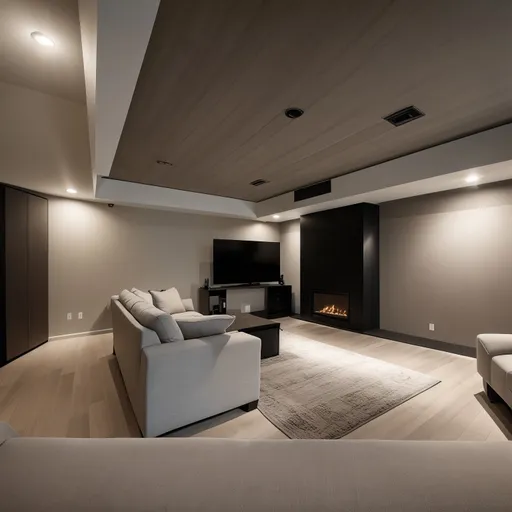
Japandi
Try this style on my room
Free AI basement design
Turn an unfinished or dated basement photo into finished basement ideas
Basements are hard to visualize because low ceilings, concrete, exposed systems, and weak daylight make every idea feel uncertain. Use the free AI basement design tool to compare finished basement layouts, bar ideas, theater zones, gym corners, guest suites, playrooms, and storage plans on your actual basement photo.
Basement photo checklist
- Take one wide photo that shows ceiling height, columns, stairs, windows, mechanicals, and the longest wall run.
- For unfinished basements, clear enough floor area for the AI to read the shape and keep major support posts visible.
- Use a custom brief for a basement bar, home theater, gym, guest suite, playroom, laundry zone, or storage wall.
- Compare one practical family layout, one entertaining layout, and one storage-heavy layout before pricing finishes.
Good basement prompts to try
Finished basement family room
Keep the support posts visible, add warm recessed lighting, a sectional, built-in media wall, durable flooring, and toy storage.
Basement bar and theater

Create a compact wet bar, dark media wall, comfortable theater seating, acoustic panels, and warm low-ceiling lighting.
Basement gym and guest suite
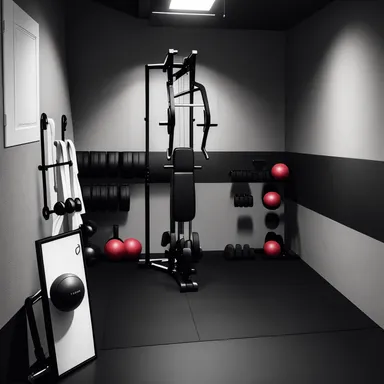
Split the space into a bright workout zone, hidden storage, sleeper sofa, calm guest area, and moisture-friendly finishes.