AI Mudroom Design
Mudrooms succeed when every coat, shoe, bag, and wet item has an obvious landing place. AI mudroom design lets you test benches, lockers, hooks, closed cabinets, durable flooring, and laundry combinations on a photo of your actual entry zone. Working on another room? Start a free AI room design from any photo.
Mudroom style ideas
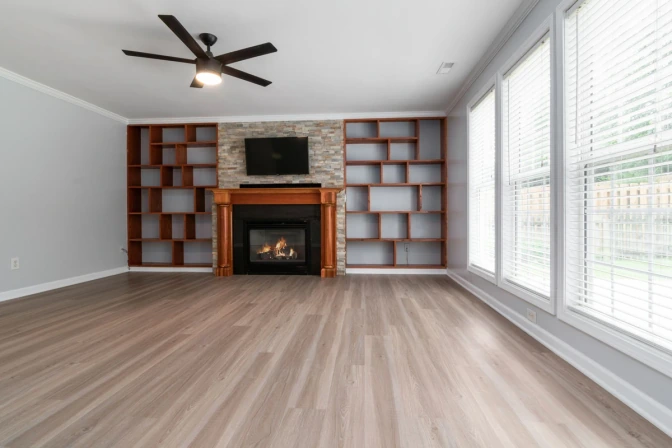
Upload a photo showing the whole storage wall and walking path. Describe who uses the space and what is stored there, then compare open hooks and shelves with enclosed built-in cabinets before measuring for cabinetry.
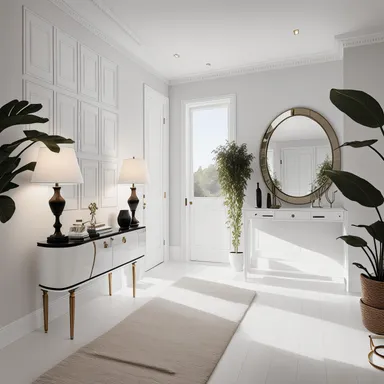
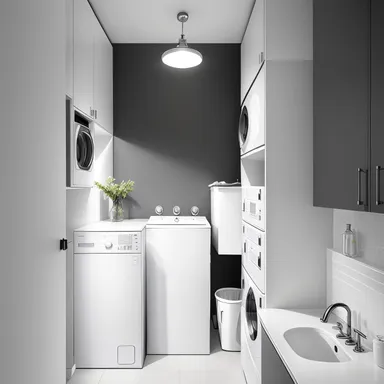
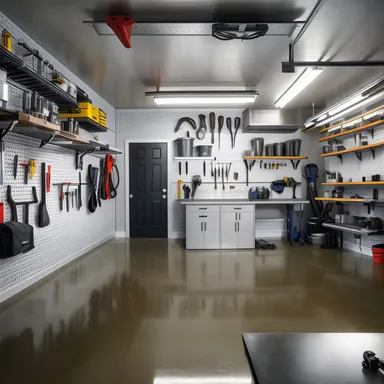
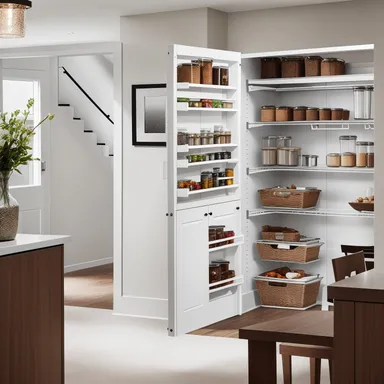
AI-generated concepts for inspiration. Upload your own room photo to explore these styles in your space.
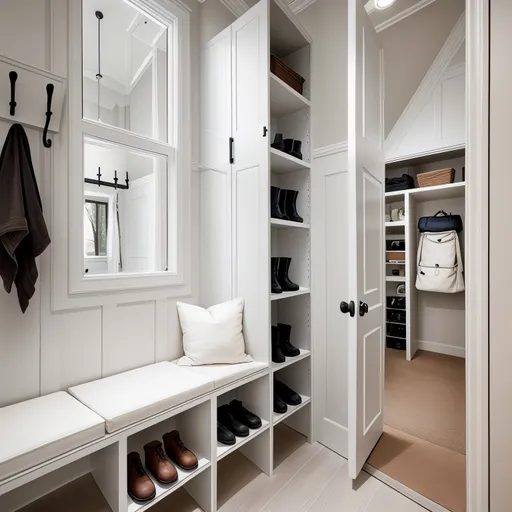
Modern
Try this style on my room
Scandinavian
Try this style on my room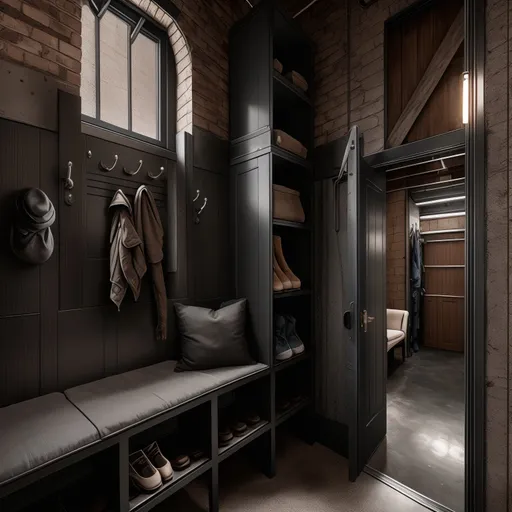
Industrial
Try this style on my room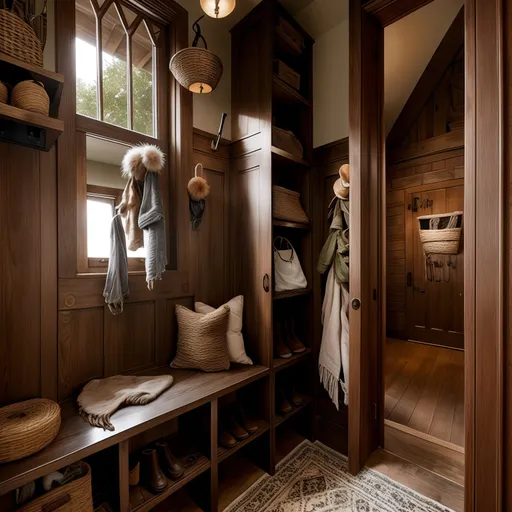
Bohemian
Try this style on my room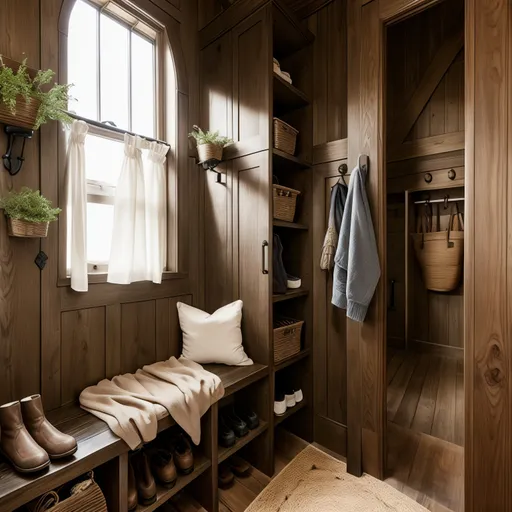
Farmhouse
Try this style on my room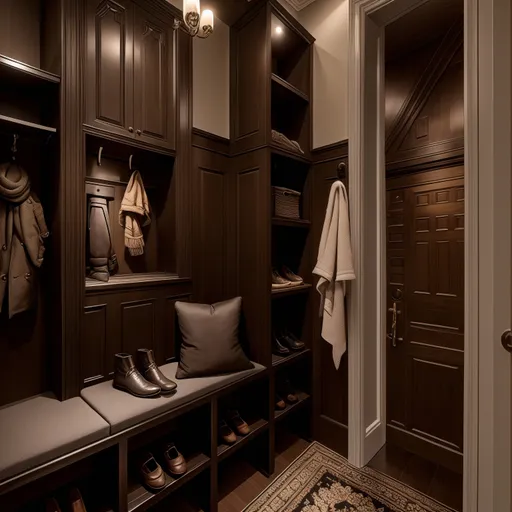
Luxury
Try this style on my room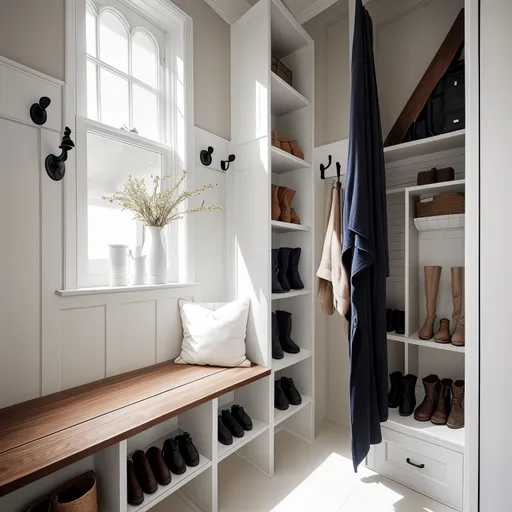
Minimalist
Try this style on my room
Japandi
Try this style on my room
Free AI mudroom design
Plan practical storage around the real entry path
Use the photo to compare benches, hooks, lockers, closed cabinets, durable flooring, and laundry combinations without hiding the doors and walkways the room must serve.
Mudroom photo checklist
- Photograph the full storage wall, exterior door, interior doorway, floor, and narrowest walking path.
- Leave appliance hookups, radiators, meters, and fixed services visible.
- List the number of users and the coats, shoes, bags, sports gear, or pet supplies that need a home.
- Compare an open-hook layout with a closed-storage layout before measuring cabinetry.
Mudroom prompts to try
Narrow family mudroom
Add a shallow bench, one landing zone per person, vertical hooks, shoe drawers, and durable easy-clean flooring.
Mudroom and laundry
Keep appliance connections fixed, then add a folding counter, closed storage, drying rail, bench, and clear route through the room.
Pet-friendly entry
Include washable flooring, leash storage, towel hooks, concealed food storage, and a practical cleanup zone.