3 free credits a day · no sign-up61 styles
AI Walk-in Closet Design
A walk-in closet is equal parts storage engineering and boutique fantasy, and it's hard to picture either from a wire-shelf catalog. AI walk-in closet design restyles a photo of your actual closet (or the spare room you're converting) with shelving systems, an island, lighting, and finish ideas. Working on another room? Start a free AI room design from any photo.
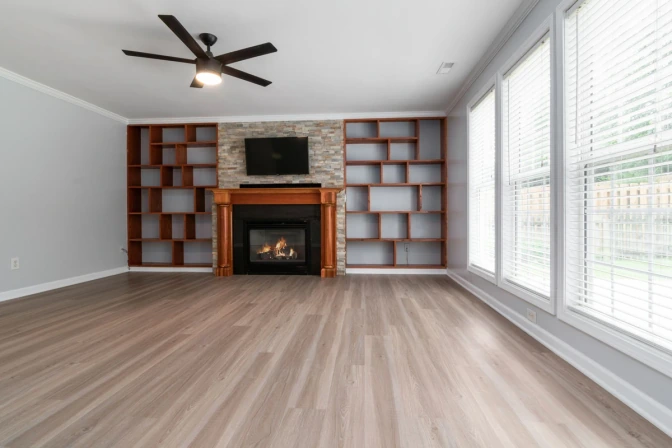
Walk-in Closet style ideas
Upload your space above and compare a neutral luxury dressing room against warm wood minimalism or a glamorous mirrored boutique look. It's the quickest way to decide how far to take the build-out.
AI-generated concepts for inspiration. Upload your own room photo to explore these styles in your space.
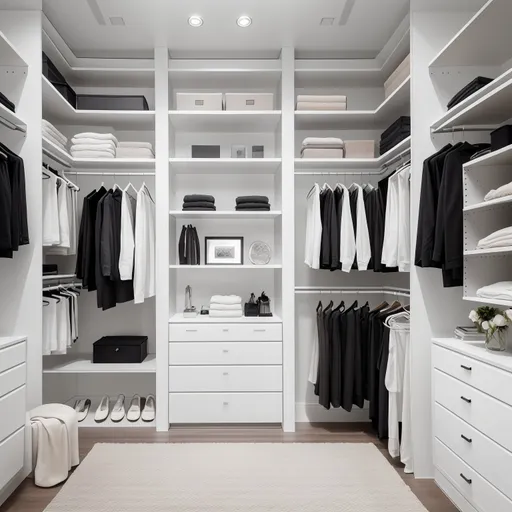
Modern
Try this style on my room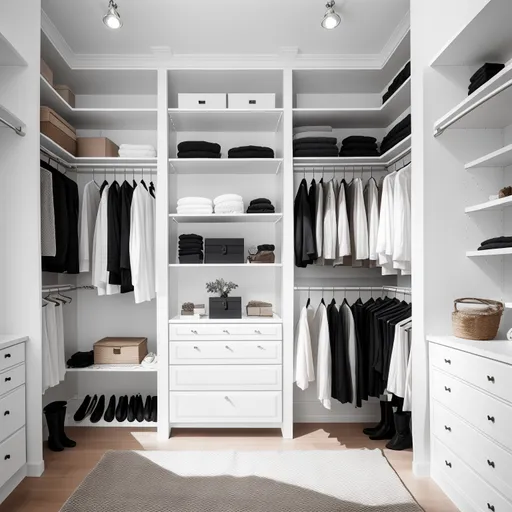
Scandinavian
Try this style on my room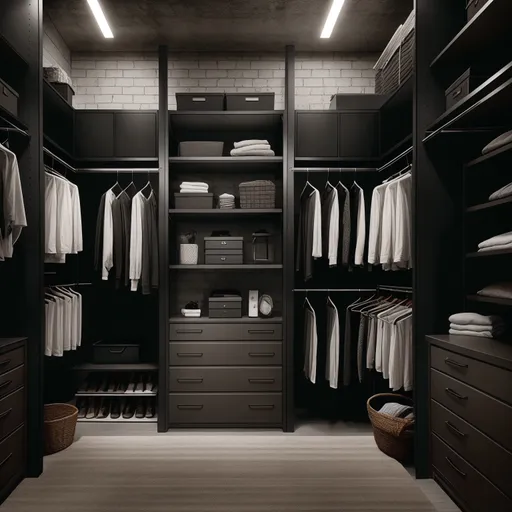
Industrial
Try this style on my room
Bohemian
Try this style on my room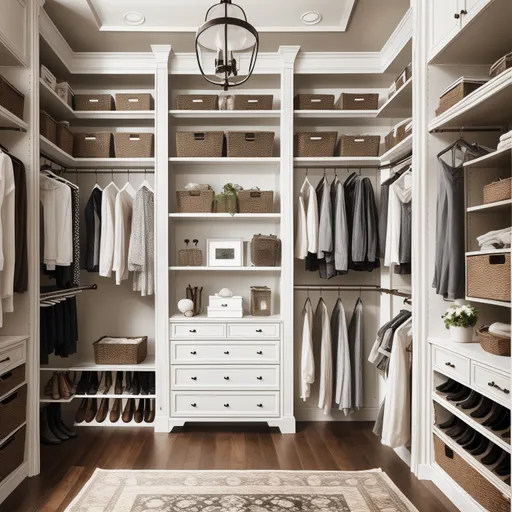
Farmhouse
Try this style on my room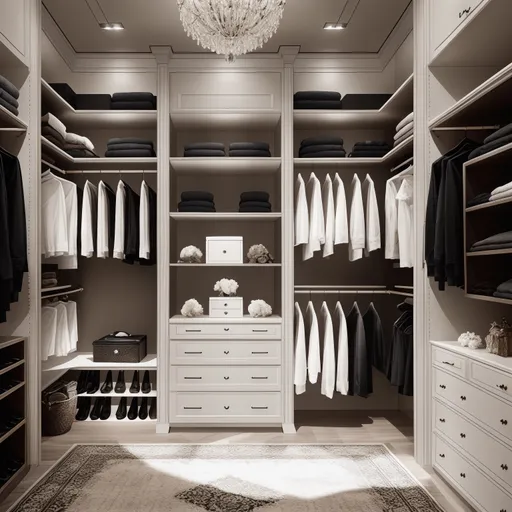
Luxury
Try this style on my room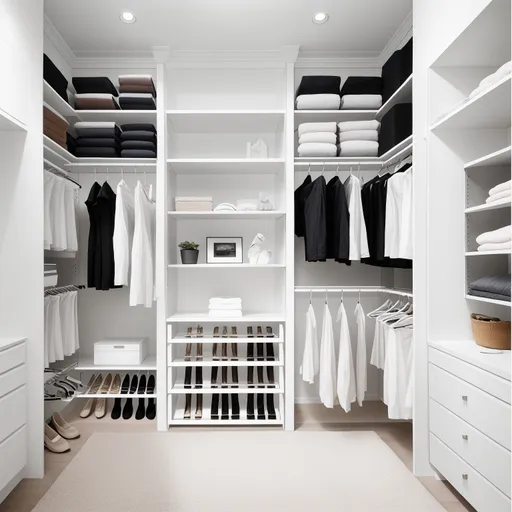
Minimalist
Try this style on my room
Japandi
Try this style on my room
Choose a space to redesign
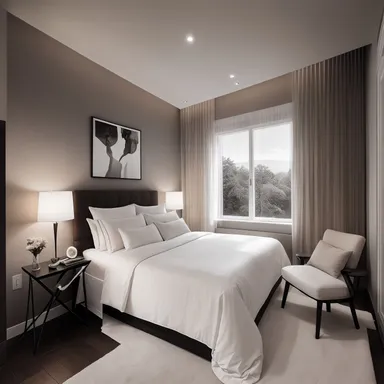
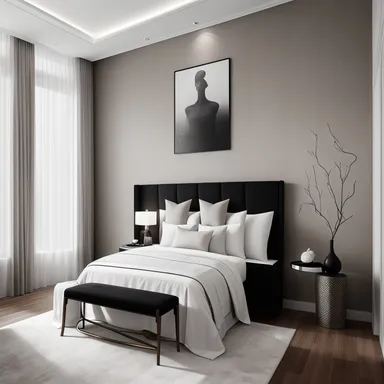
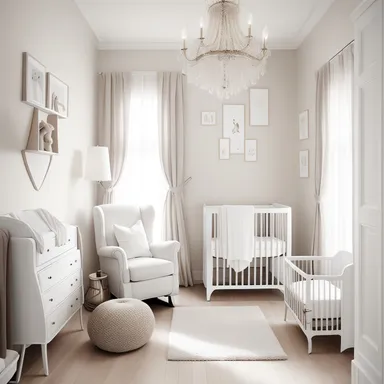
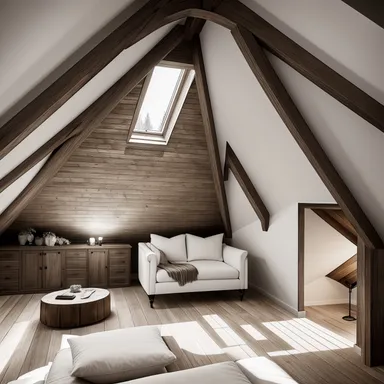
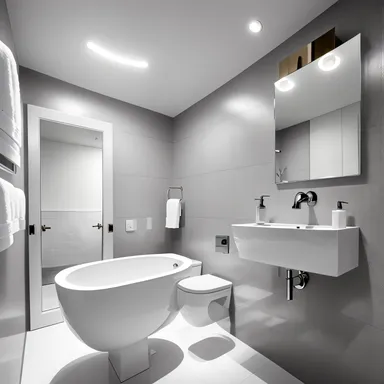
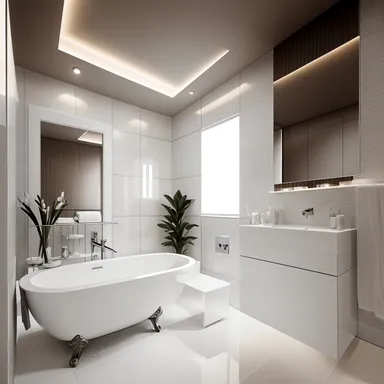
Your next step
Frequently Asked Questions
Can AI design my walk-in closet from a photo?
Yes. Upload the closet, or the room you plan to convert, and the AI generates organized storage concepts that fit the room's real shape.
Does it work for small walk-ins and reach-in closets?
Yes. Compact walk-ins and wide reach-ins both work. The AI adapts shelving and hanging zones to the space in your photo.
Can I preview a closet island or vanity area?
Yes. Use a custom brief like 'walk-in closet with center island and makeup vanity' to include specific features.
Is the closet design tool free?
Yes. Free daily credits, no login needed to try your first designs.